
Precision Instruments & Components
When the catalog instrument does not fit
Most measurement problems are not standard. The part is an odd shape, the tolerance is tighter than the datasheet, the sample cannot be touched, or nothing on the market covers the range. These are the ones we take on — for laboratories, research groups and manufacturers who need one, not a hundred.
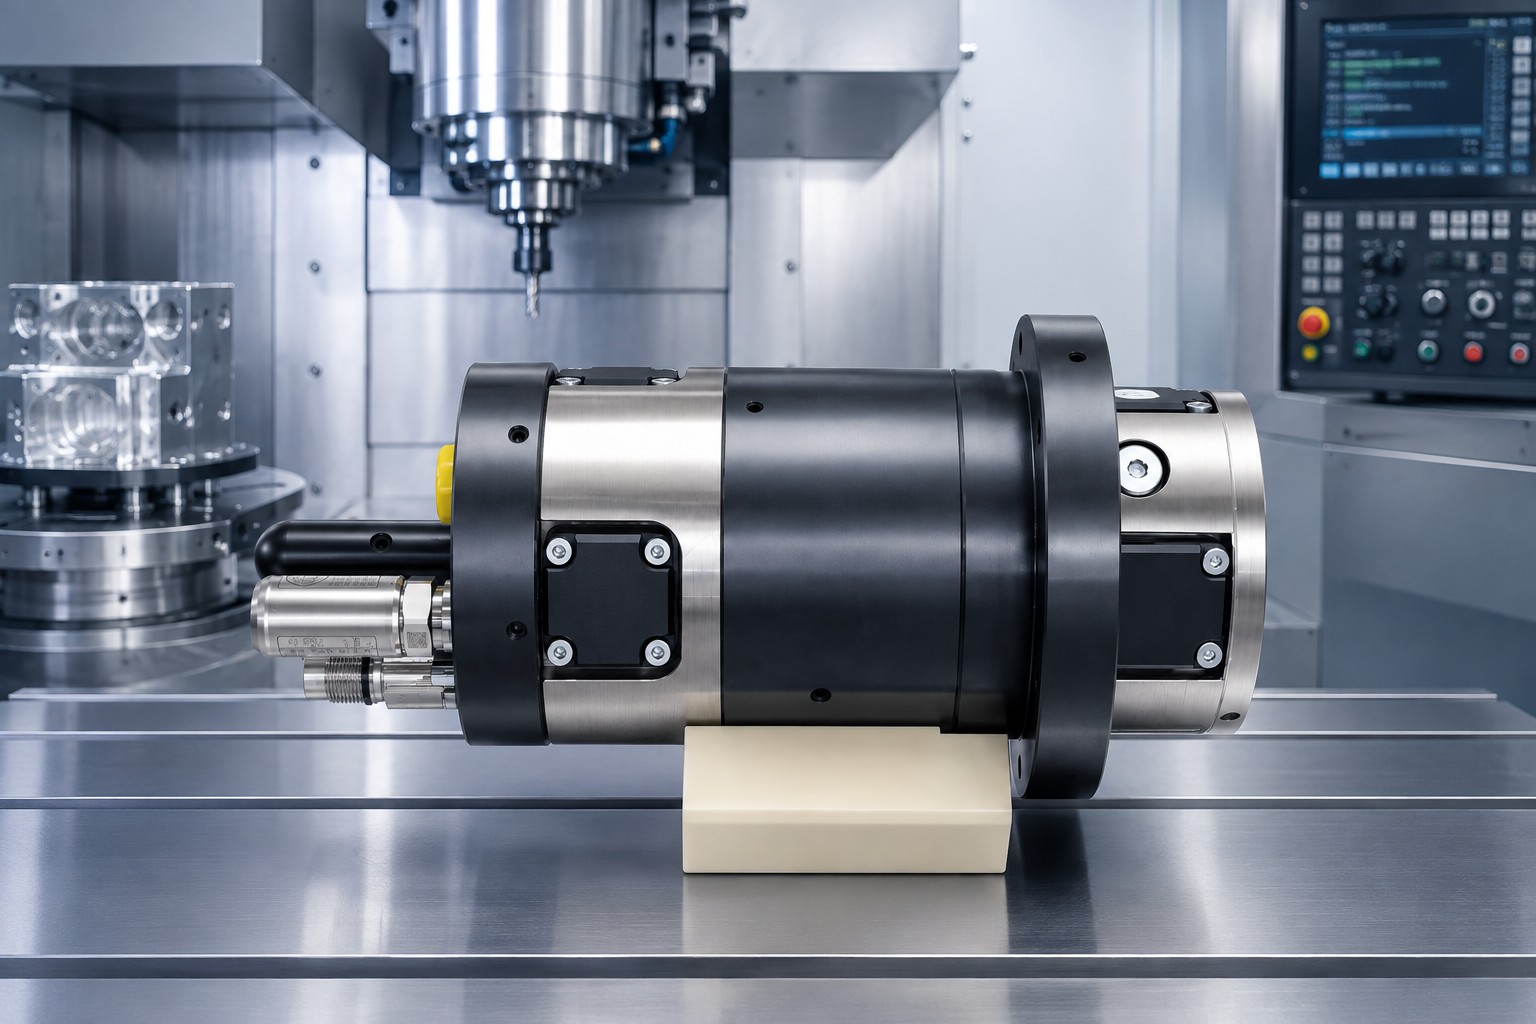
High-precision thickness measurement
Fixtures and benches built around one part and one measurement — not a general-purpose gauge asked to do a job it was never designed for.
- Part-specific nesting and datum scheme, so the measurement repeats on the feature that matters
- Contact or non-contact sensing selected for the material, finish and access
- Multi-point maps rather than a single reading, where thickness varies across the part
- Bench, in-line or laboratory formats
High-precision positioning
Motion stages and rotary systems where commercial stages do not reach the required straightness, flatness or resolution — or do not fit the envelope.
- Air-bearing linear guideways, rotary tables and spindles
- Hydrostatic guideways where stiffness and damping matter more than speed
- Granite bases on air isolation, for systems that must hold alignment
- Single axis through to multi-axis opto-mechanical assemblies
Precision parts and optics
Machined components to drawing when the tolerance or the finish is the reason your usual shop said no.
- Semiconductor-grade precision machined parts
- Precision optical component machining
- Ultra-precision turning, and grinding on machines held to 0.002 mm
- ISO Class 7 cleanroom cleaning and packing for parts that cannot arrive contaminated
How It Starts
Tell us what you need to measure, not what machine you want
The instrument is the answer, not the question. Four things define the problem, and they almost always change what gets built:
- The feature WhatWhat are you measuring, on what material, and where on the part
- The range How muchNominal value and the span you need to cover
- The resolution How fineThe smallest difference that has to be distinguishable
- The use WhereSamples per day, who operates it, laboratory bench or shop floor
Answering these usually costs nothing and often produces a simpler instrument than the one originally asked for. If a catalog product does cover it, we will point you at the catalog product.
Where It Is Built
The capability behind it
You buy the instrument from Realis Technology and we warrant it. It is engineered and built by our precision equipment partner in Shanghai, whose own products are air-bearing and hydrostatic motion components and ultra-precision machine tools, under an ISO 9001:2015 certified quality system.
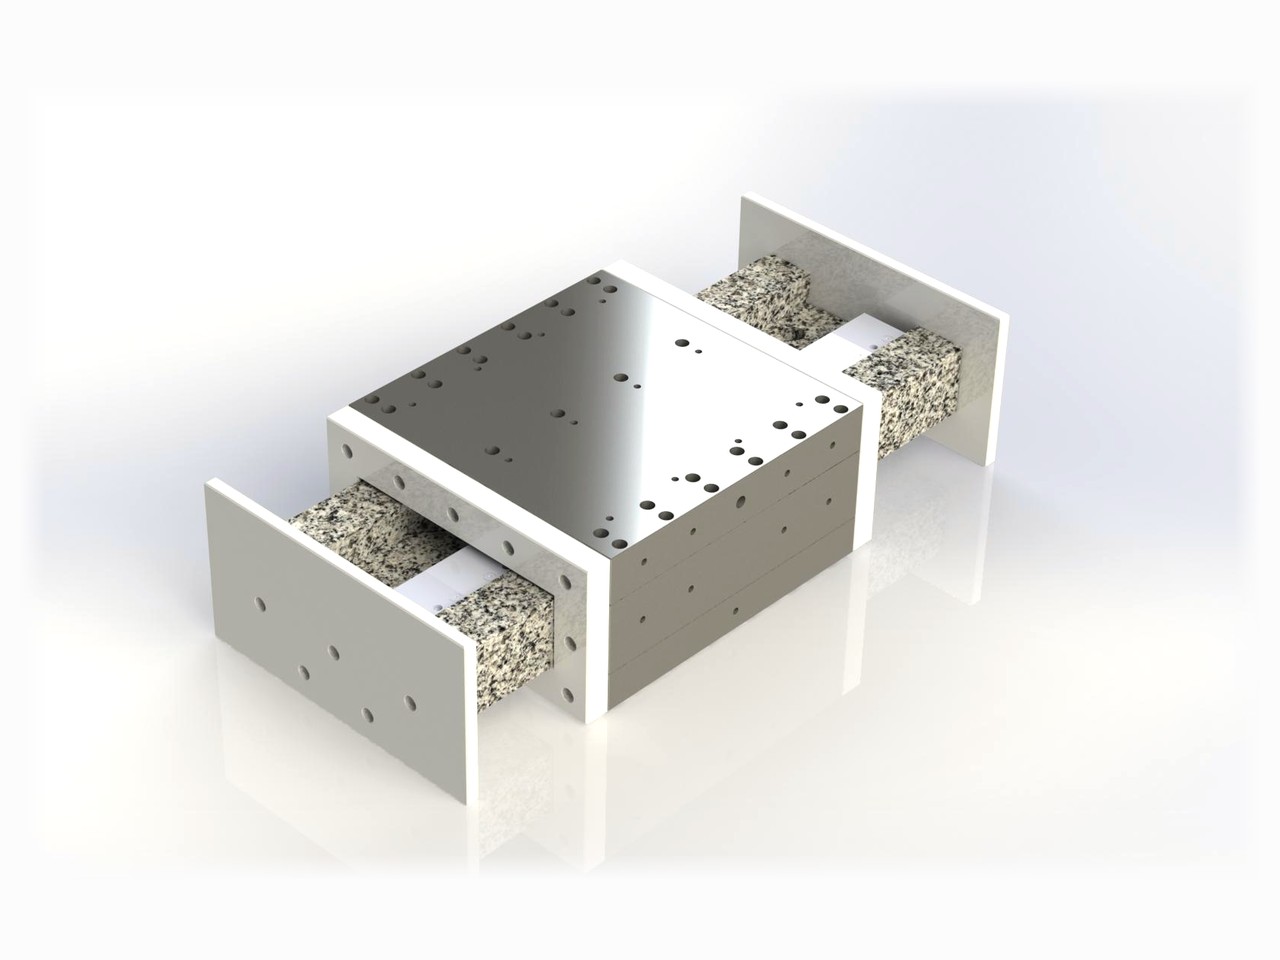
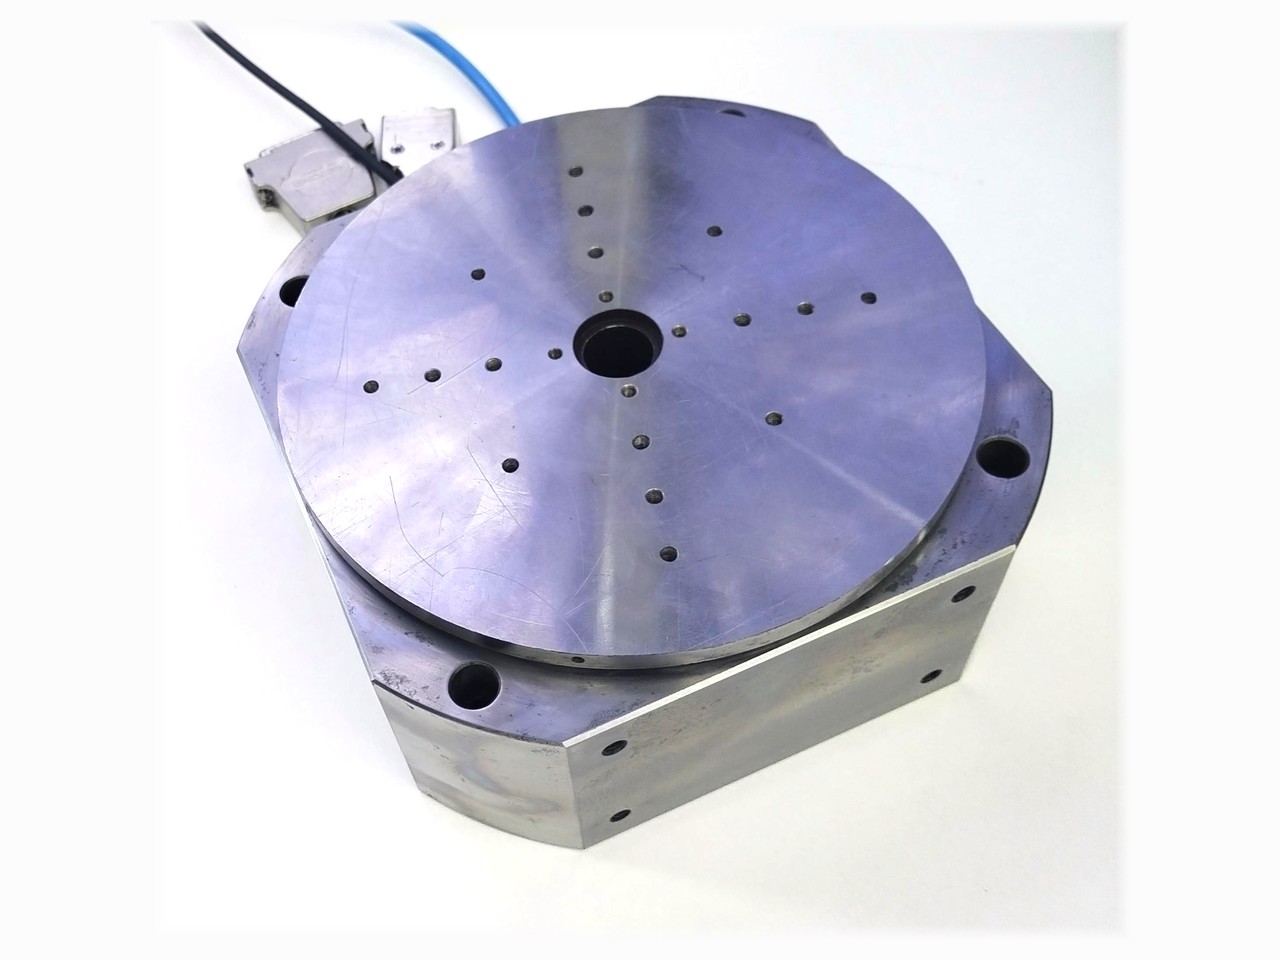
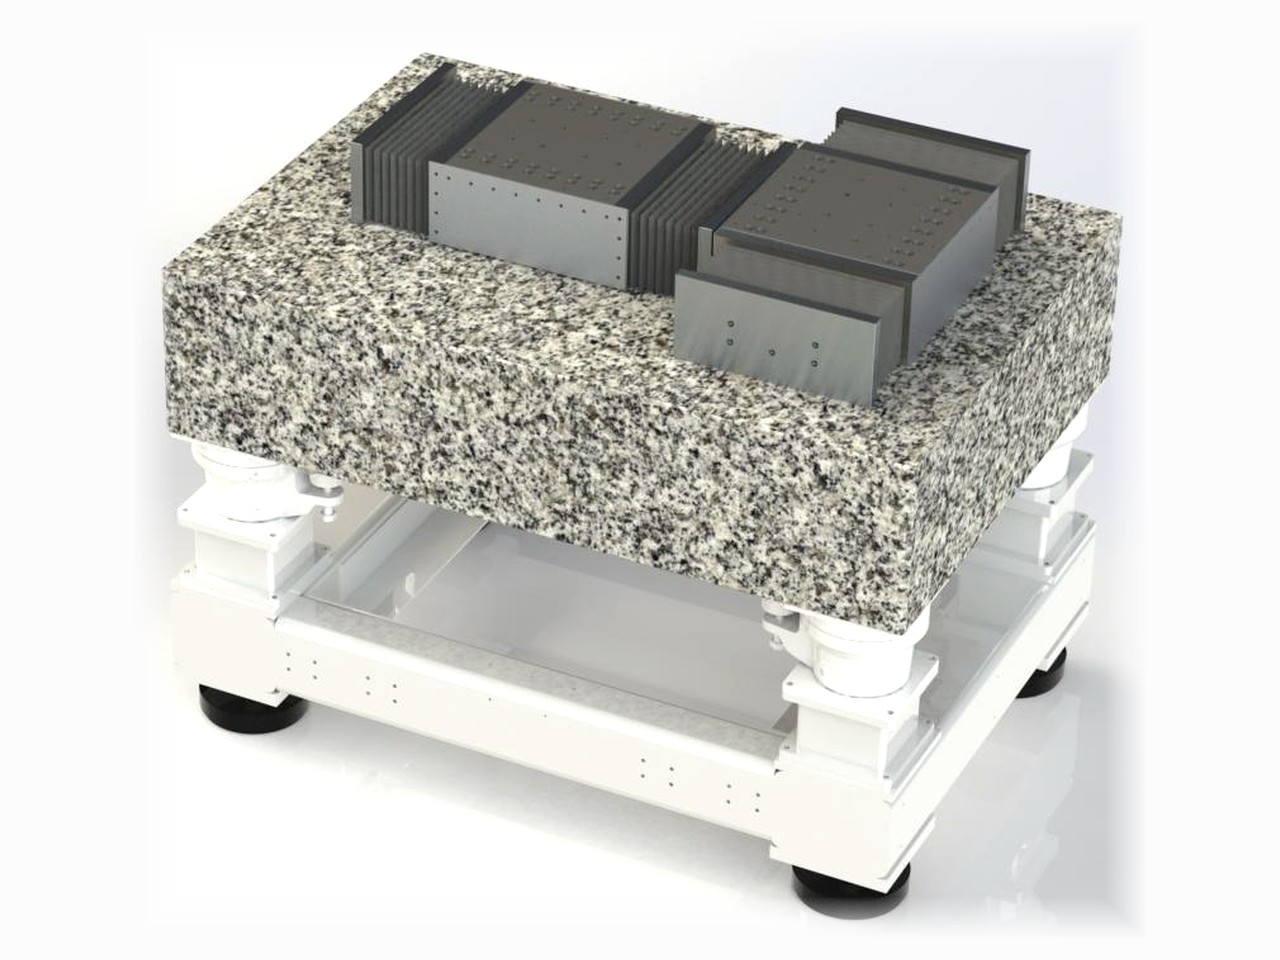
The partner's own products — the motion and structural components your instrument is built from, rather than bought-in stages adapted to fit.
- Motion
- Air bearings — linear guideways, rotary tables, spindles. Hydrostatic guideways. Hydraulic power units.
- Structure
- Granite metrology bases, air-isolated frames, opto-mechanical assemblies.
- Machining
- Ultra-precision lathes and grinders, machining centers, CNC turning. Grinders held to 0.002 mm.
- Metrology
- Coordinate measuring machine, nanometer-class laser alignment, gauge-block and thread-gauge sets.
- Environment
- Clean assembly room and an ISO Class 7 (class 10,000) cleanroom for cleaning and packing.
- Quality
- ISO 9001:2015 certified.
What You Receive
Delivered with every instrument
Part of the price, not options.
- Dimensional inspection report
- Measured on a coordinate measuring machine against the drawing we agreed. Delivered with the instrument, not on request.
- Geometry and alignment record
- Straightness, flatness and squareness measured during build and reported with the instrument.
- Operating documentation
- Setup, operation, maintenance, and the recommended recalibration interval.
- Warranty and support
- Through Realis Technology, on a U.S. contract. Spares and technical support run through us.
Need certified traceable calibration on top of this? Say so when you describe the measurement — it changes the build and the cost, and we will tell you plainly whether it is available for your instrument before you commit.
Describe the measurement.
What the feature is, roughly what range, and how fine it has to resolve. That is enough to say whether it is a fixture, an instrument, or something you can buy off a shelf.